Cala Woodle

BEDS3
BATHS3 full
SQUARE FEET2,410
MLS#21322823
STATUSActive
PROPERTY TYPEResidential - Single Family
SUBDIVISIONNorris Ferry Landing Sub
SCHOOLCaddo PSB
Property Description
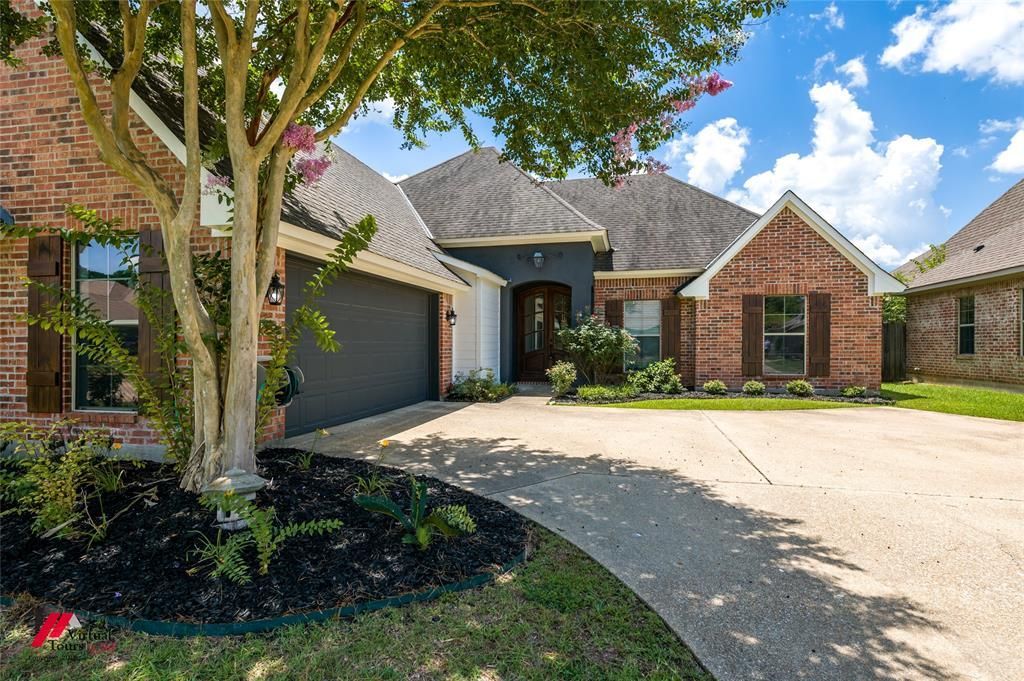
Welcome to this completely renovated, well-maintained 1.5-story home located in a desirable gated community in South Shreveport. Offering 3 bedrooms, 3 full bathrooms, and a spacious bonus room upstairs, this home combines functionality with modern style. The open floor plan features quality finishes throughout, while the private primary suite serves as a true retreat. The luxurious primary bathroom boasts a freestanding soaking tub, oversized tiled walk-in shower with frameless glass enclosure, dual vanities, and an impressive walk-in closet with custom built-in shelving and abundant storage. Upstairs, the versatile bonus room is perfect for a media room, home office, playroom, or guest space. Outside, enjoy attractive curb appeal with professional landscaping and a spacious driveway, all within the security and convenience of a gated neighborhood. Don't miss the opportunity to own this exceptional South Shreveport home that offers comfort, style, and space in one of the area's most sought-after communities.
Property Features
Property Type: Residential - Single Family
Cooling: Central Air
Fireplaces: 1
Garage: 2 car attached
Heating: Central
Lot Size: 0.21 Acres
Roof Type: Shingle
Year Built: 2008
Amenities
Open Floorplan
Pantry
Vaulted Ceiling(s)
Walk-In Closet(s)
Feature Descriptions
Appliances: Built-in Refrigerator, Dishwasher, Gas Oven, Gas Range, Gas Water Heater
Community Features: Other
Days on Site: 20
Exterior: Brick
Fireplace: Living Room
Flooring: Hardwood
HOA Fee: 432/ Annually
Laundry: Electric Dryer Hookup, Utility Room, Dryer Hookup, Washer Hookup
Other Equipment: None
Parcel#: 161320011023500
Parking: Garage
Parking Notes: Garage
Patio/Porch: Covered
Utilities: City Sewer, City Water
Local Schools
School District: Caddo PSB
Listed By / Shown By
Listed By
Agency Name: Durden Property Group LLC
Agency Contact: 318-848-7826
Agent Name: Gerod Durden

Shown By
Agent Name: Cala Woodle
Agent Phone: (318) 332-3010
Agency Title: Pelican Realty Advisors

Estimate Your Payment
Estimated Payment
$ 2,154.29 per month $2,039.08 Principal & Interest $0.00 Property Tax (data not provided by mls) $115.21 Homeowner's InsuranceChange Payment Information
The data relating to real estate for sale on this web site comes in part from the IDX of the Multiple Listing Service of NTREIS. The data on this site may not be reproduced or redistributed and is only for those individuals viewing this web site. Real estate listings held by brokerage firms other than the brokers/agents with their own information using this site are marked with the NTREIS thumbnail logo and detailed information about them includes the name of the listing broker(s).
Privacy Policy / DMCA Notice / ADA Accessibility


This site is hosted, designed and copyright
© 1994 - 2026 by
Delta Media Group, Inc. -- Patent Pending --
9905 Loveland Court | MLS# 21322823
This single family home located at 9905 Loveland Court , Shreveport, LA 71106 is currently listed for sale with an asking price of $395,000. This property was built in 2008 and has 3 bedrooms and 3 full baths with 2410 sq. ft. Loveland Court is located in the Norris Ferry Landing Sub subdivision within the Caddo PSB school district. Search Norris Ferry Landing Sub real estate on calawoodle.pelicanra.com today.