Cala Woodle

BEDS3
BATHS2 full
SQUARE FEET1,817
MLS#21327906
STATUSPending
PROPERTY TYPEResidential - Single Family
SUBDIVISIONRural
SCHOOL41 School Dist #7
Property Description
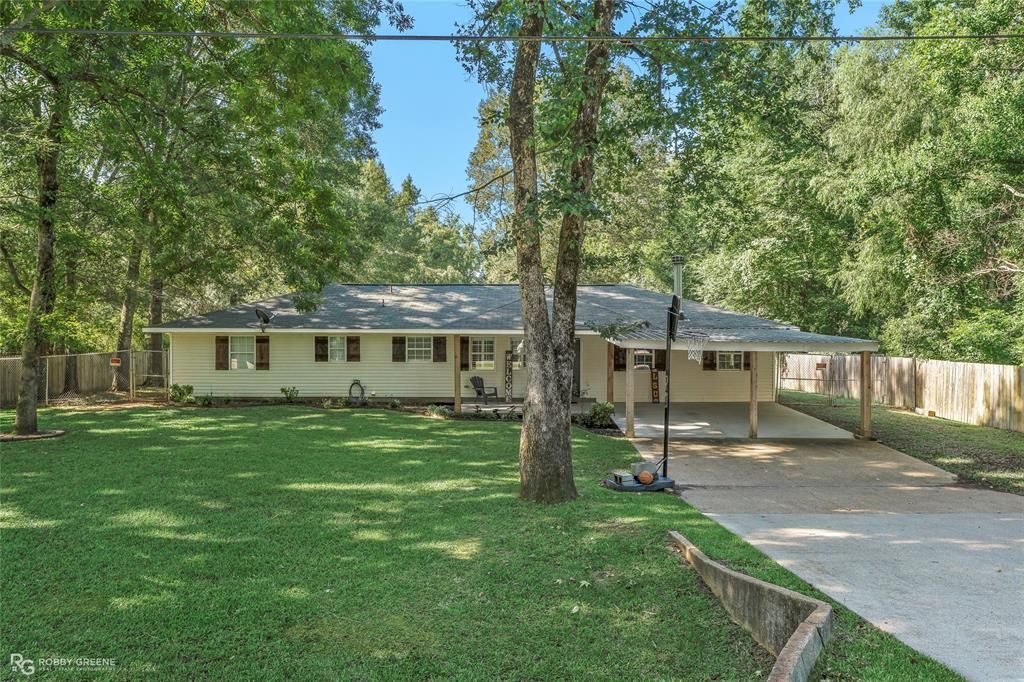
This is a MUST SEE - beautifully remodeled 3-bedroom, 2-bath home with over 1,800 square feet of updated living space! The open-concept floor plan features a spacious living room with a cozy fireplace, creating the perfect space for everyday living and entertaining.You'll love the beautiful laminate flooring, granite countertops, backsplash and stainless steel appliances. Step outside to enjoy the covered back patio overlooking the large, fully fenced backyard. A standout feature of this property is the oversized shop complete with concrete floors, a roll-up door, and electricity. Ideal for hobbies or a workshop.Located outside the city limits, this property offers the perfect blend of comfort and convenience with a covered attached carport, concrete driveway, and plenty of outdoor space to enjoy. Don't miss the opportunity to make this move-in-ready home yours!
Property Features
Property Type: Residential - Single Family
Cooling: Central Air, Electric
Fireplaces: 1
Heating: Central, Electric
Lot Size: 0.56 Acres
Roof Type: Shingle
Year Built: 2000
Amenities
Decorative Lighting
Eat-in Kitchen
Granite Counters
Kitchen Island
Covered Patio/Porch
Feature Descriptions
Appliances: Dishwasher, Electric Range, Electric Water Heater
Days on Site: 17
Fencing: Chain Link, Fenced, Privacy, Wood
Fireplace: Living Room, Wood Burning
Flooring: Carpet, Luxury Vinyl Plank
Laundry: Utility Room, Full Size W/D Area
Parcel#: 104800
Parking: Attached Carport, Concrete, Driveway
Parking Notes: Attached Carport, Concrete, Driveway
Patio/Porch: Covered, Rear Porch
Utilities: Aerobic Septic, Rural Water District
Local Schools
School District: 41 School Dist #7
Listed By / Shown By
Listed By
Agency Name: Pinnacle Realty Advisors
Agency Contact: 318-233-1045
Agent Name: Shannon Wright

Shown By
Agent Name: Cala Woodle
Agent Phone: (318) 332-3010
Agency Title: Pelican Realty Advisors

Estimate Your Payment
Estimated Payment
$ 1,224.40 per month $1,158.92 Principal & Interest $0.00 Property Tax (data not provided by mls) $65.48 Homeowner's InsuranceChange Payment Information
The data relating to real estate for sale on this web site comes in part from the IDX of the Multiple Listing Service of NTREIS. The data on this site may not be reproduced or redistributed and is only for those individuals viewing this web site. Real estate listings held by brokerage firms other than the brokers/agents with their own information using this site are marked with the NTREIS thumbnail logo and detailed information about them includes the name of the listing broker(s).
Privacy Policy / DMCA Notice / ADA Accessibility


This site is hosted, designed and copyright
© 1994 - 2026 by
Delta Media Group, Inc. -- Patent Pending --
551 Horseshoe Loop | MLS# 21327906
This single family home located at 551 Horseshoe Loop, Doyline, LA 71023 is currently listed for sale with an asking price of $224,500. This property was built in 2000 and has 3 bedrooms and 2 full baths with 1817 sq. ft. Horseshoe Loop is located in the Rural subdivision within the 41 School Dist #7 school district. Search Rural real estate on calawoodle.pelicanra.com today.