Cala Woodle

BEDS5
BATHS3 full
SQUARE FEET2,750
MLS#21321271
STATUSActive
PROPERTY TYPEResidential - Single Family
SUBDIVISIONPecan Point #2
SCHOOLDesoto Parish ISD
Property Description
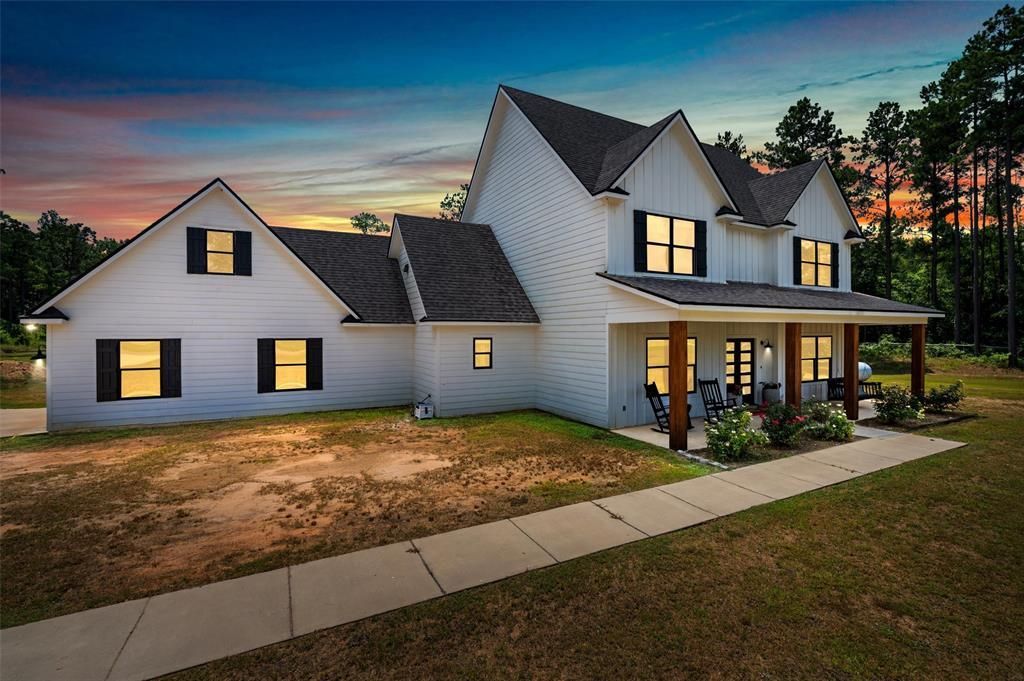
Welcome home to this gorgeous 5-bedroom, 3-bath farmhouse-style retreat set on 2.7 acres surrounded by mature trees. A charming rocking-chair front porch welcomes you into a bright, open living space anchored by a cozy fireplace. The chef's kitchen features a farm sink, gas cooktop, and a large walk-in pantry — perfect for entertaining. The primary suite is a true escape, boasting a spa-like bath with double vanities, a custom-built shower, sunken standalone soaking tub, and a walk-in closet with custom built-ins. Upstairs offers incredible flexibility with a second living area or potential 2nd primary suite, a playroom, two additional bedrooms, a full bath, and a convenient stackable washer dryer closet. Downstairs, a functional mud room doubles as the main laundry space. Step out back to your private oasis: a covered patio overlooking a beautiful pool, with outdoor kitchen and gas hookups ready for your dream entertaining space. Don't miss this rare combination of space, style, and acreage!
Property Features
Property Type: Residential - Single Family
Cooling: Ceiling Fan(s), Central Air, Electric
Fireplaces: 2
Garage: 2 car attached
Heating: Central
Home Style: Modern Farmhouse
Lot Size: 2.91 Acres
Roof Type: Shingle
Year Built: 2024
Amenities
Built-in Features
Cathedral Ceiling(s)
Chandelier
Decorative Lighting
Double Vanity
Eat-in Kitchen
Flat Screen Wiring
Granite Counters
High Speed Internet Available
Kitchen Island
Open Floorplan
Pantry
Vaulted Ceiling(s)
Walk-In Closet(s)
Second Primary Bedroom
Covered Patio/Porch
Lighting
Outdoor Living Center
Playground
Feature Descriptions
Appliances: Dishwasher, Disposal, Gas Range, Microwave
Days on Site: 23
Exterior: Siding
Fencing: None
Fireplace: Decorative, Gas, Living Room, Outside, Raised Hearth
Flooring: Carpet, Ceramic Tile, Luxury Vinyl Plank
Laundry: Utility Room, Full Size W/D Area
Lot: Acreage, Cleared, Few Trees
Parcel#: 0200178270AAR
Parking: Garage
Parking Notes: Garage
Patio/Porch: Covered, Front Porch, Rear Porch
Pool: Fenced, In Ground
Swimming Pool: Yes
Utilities: Aerobic Septic, Cable Available, City Water, Electricity Connected, Propane
Window: Bay Window(s), Window Coverings
Local Schools
Elementary School: Desoto ISD Schools
School District: Desoto Parish ISD
Listed By / Shown By
Listed By
Agency Name: Keller Williams Northwest
Agency Contact: 318-213-1555
Agent Name: Leia Burford

Shown By
Agent Name: Cala Woodle
Agent Phone: (318) 332-3010
Agency Title: Pelican Realty Advisors

Estimate Your Payment
Estimated Payment
$ 3,757.73 per month $3,556.77 Principal & Interest $0.00 Property Tax (data not provided by mls) $200.96 Homeowner's InsuranceChange Payment Information
The data relating to real estate for sale on this web site comes in part from the IDX of the Multiple Listing Service of NTREIS. The data on this site may not be reproduced or redistributed and is only for those individuals viewing this web site. Real estate listings held by brokerage firms other than the brokers/agents with their own information using this site are marked with the NTREIS thumbnail logo and detailed information about them includes the name of the listing broker(s).
Privacy Policy / DMCA Notice / ADA Accessibility


This site is hosted, designed and copyright
© 1994 - 2026 by
Delta Media Group, Inc. -- Patent Pending --
326 Bradleigh Boulevard | MLS# 21321271
This single family home located at 326 Bradleigh Boulevard , Frierson, LA 71027 is currently listed for sale with an asking price of $689,000. This property was built in 2024 and has 5 bedrooms and 3 full baths with 2750 sq. ft. Bradleigh Boulevard is located in the Pecan Point #2 subdivision within the Desoto Parish ISD school district. Search Pecan Point #2 real estate on calawoodle.pelicanra.com today.