Cala Woodle

BEDS4
BATHS2 full 1 partial
SQUARE FEET3,112
MLS#21311162
STATUSPending
PROPERTY TYPEResidential - Single Family
SUBDIVISIONForest Hills
SCHOOLBossier PSB
Property Description
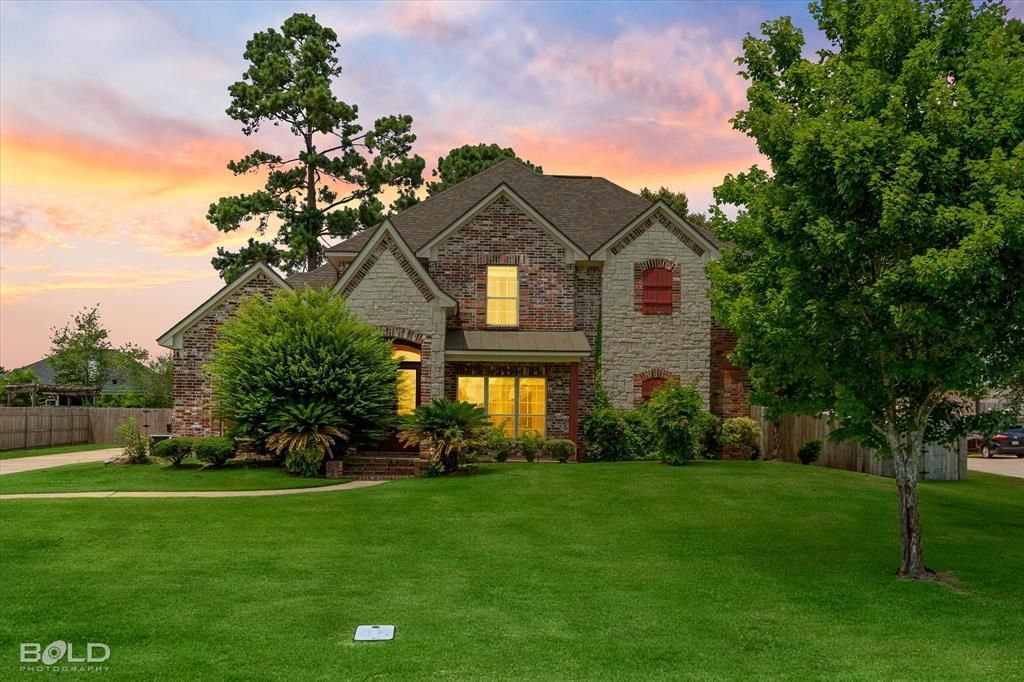
Amazing opportunity in Forest Hills! NEW ROOF 2025! This spacious 4-bedroom, 2.5-bath home offers over 3,000 square feet of living space with soaring ceilings, abundant natural light, and a functional open-concept layout. The oversized kitchen features granite countertops, custom cabinetry, a large center island, gas cooktop, double ovens, and ample storage, making it ideal for both everyday living and entertaining. The living room showcases dramatic floor-to-ceiling windows overlooking the backyard and a beautiful gas fireplace. Downstairs is the master bedroom, along with an office space that could be used as a 5th bedroom, while upstairs offers additional bedrooms and flexible living space. You'll also find a bonus room.Outside, you’ll find a large fenced backyard, extended patio, and plenty of room for outdoor enjoyment. With nearly half an acre, this home is perfect for gathering. Located in the desirable Forest Hills subdivision with convenient access to Haughton amenities and highly rated schools. AGENTS check private remarks.
Property Features
Property Type: Residential - Single Family
Cooling: Ceiling Fan(s), Central Air
Fireplaces: 1
Garage: 3 car attached
Heating: Central, Fireplace(s)
Lot Size: 0.50 Acres
Roof Type: Shingle
Year Built: 2004
Amenities
Built-in Features
Chandelier
Decorative Lighting
Eat-in Kitchen
Granite Counters
Kitchen Island
Open Floorplan
Pantry
Smart Home System
Feature Descriptions
Appliances: Dishwasher, Disposal, Gas Cooktop, Gas Oven, Gas Water Heater, Microwave, Refrigerator, Vented Exhaust Fan
Days on Site: 33
Exterior: Brick, Stone Veneer, Stucco
Fireplace: Gas Logs
Flooring: Carpet, Concrete
HOA Fee: 76/ Annually
Laundry: Full Size W/D Area
Parcel#: 158838
Parking: Driveway, Garage
Parking Notes: Driveway, Garage
Utilities: MUD Water
Window: Window Coverings
Local Schools
School District: Bossier PSB
Listed By / Shown By
Listed By
Agency Name: Century 21 Elite
Agency Contact: 318-868-3600
Agent Name: LaBriska Rasco

Shown By
Agent Name: Cala Woodle
Agent Phone: (318) 332-3010
Agency Title: Pelican Realty Advisors

Estimate Your Payment
Estimated Payment
$ 2,208.28 per month $2,090.18 Principal & Interest $0.00 Property Tax (data not provided by mls) $118.10 Homeowner's InsuranceChange Payment Information
The data relating to real estate for sale on this web site comes in part from the IDX of the Multiple Listing Service of NTREIS. The data on this site may not be reproduced or redistributed and is only for those individuals viewing this web site. Real estate listings held by brokerage firms other than the brokers/agents with their own information using this site are marked with the NTREIS thumbnail logo and detailed information about them includes the name of the listing broker(s).
Privacy Policy / DMCA Notice / ADA Accessibility


This site is hosted, designed and copyright
© 1994 - 2026 by
Delta Media Group, Inc. -- Patent Pending --
3013 Sagefield Lane | MLS# 21311162
This single family home located at 3013 Sagefield Lane, Haughton, LA 71037 is currently listed for sale with an asking price of $404,900. This property was built in 2004 and has 4 bedrooms and 2 full and 1 partial baths with 3112 sq. ft. Sagefield Lane is located in the Forest Hills subdivision within the Bossier PSB school district. Search Forest Hills real estate on calawoodle.pelicanra.com today.