Cala Woodle

BEDS4
BATHS2 full 1 partial
SQUARE FEET2,941
MLS#21391306
STATUSActive
PROPERTY TYPEResidential - Single Family
SUBDIVISIONLost River
SCHOOLBossier PSB
Property Description
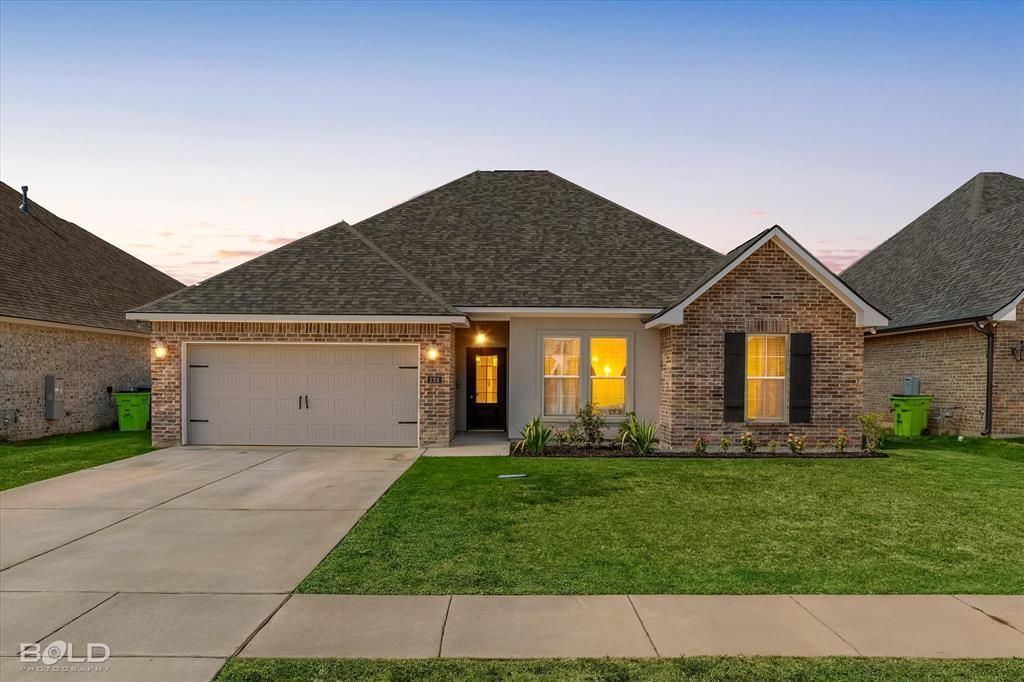
You don't want to miss this one! Lost River has a new listing. Check out this Mimosa floor plan featuring an open layout, wood-look tile flooring throughout the main living areas with carpet in the bedrooms. Gas fireplace with granite surround. Kitchen features granite countertops, stainless steel appliances, gas range, under mount sink, LED pendant and recessed lighting, breakfast bar seating, plus a ceiling fan. Extra large pantry. Primary suite includes his and her walk in closets. Ensuite primary bath features separated dual sink vanities, framed mirrors, granite countertops, under mount sinks, a tiled shower with frameless glass door, and soaking tub. Three guest rooms. Guest bathroom has a dual sink vanity and linen closet. Half bathroom. Additional office or flex space. Tons of storage. Large laundry room. Drop zone with closet and boot bench as you enter from the garage. Energy efficient features: smart Wi-Fi thermostat, Low-E tilt-in windows, tankless water heater, and conduit for HDMI wiring. Covered back patio and two-car garage. No Rear Neighbors. Currently zoned for Kingston Elementary, Benton Intermediate, Benton Middle, Benton High- Subject to change. Approx 30 minutes to Barksdale.
Property Features
Property Type: Residential - Single Family
Cooling: Ceiling Fan(s), Central Air
Fireplaces: 1
Garage: 2 car attached
Heating: Central
Lot Size: 0.17 Acres
Roof Type: Shingle
Year Built: 2023
Amenities
Pantry
Walk-In Closet(s)
Feature Descriptions
Appliances: Dishwasher, Electric Range, Microwave
Days on Site: 1
Exterior: Brick
Fireplace: Gas
Flooring: Carpet, Ceramic Tile
HOA Fee: 69/ Monthly
Laundry: Dryer Hookup, Washer Hookup
Parcel#: 205234
Parking: Driveway
Parking Notes: Driveway
Patio/Porch: Covered
Utilities: City Sewer, City Water
Local Schools
Elementary School: Bossier ISD schools
School District: Bossier PSB
Listed By / Shown By
Listed By
Agency Name: Berkshire Hathaway HomeServices Ally Real Estate
Agency Contact: 318-231-2000
Agent Name: Shelly Torres-Llorens

Shown By
Agent Name: Cala Woodle
Agent Phone: (318) 332-3010
Agency Title: Pelican Realty Advisors

Estimate Your Payment
Estimated Payment
$ 2,173.38 per month $2,057.15 Principal & Interest $0.00 Property Tax (data not provided by mls) $116.23 Homeowner's InsuranceChange Payment Information
The data relating to real estate for sale on this web site comes in part from the IDX of the Multiple Listing Service of NTREIS. The data on this site may not be reproduced or redistributed and is only for those individuals viewing this web site. Real estate listings held by brokerage firms other than the brokers/agents with their own information using this site are marked with the NTREIS thumbnail logo and detailed information about them includes the name of the listing broker(s).
Privacy Policy / DMCA Notice / ADA Accessibility


This site is hosted, designed and copyright
© 1994 - 2026 by
Delta Media Group, Inc. -- Patent Pending --
124 Brimestone Loop | MLS# 21391306
This single family home located at 124 Brimestone Loop, Benton, LA 71006 is currently listed for sale with an asking price of $398,500. This property was built in 2023 and has 4 bedrooms and 2 full and 1 partial baths with 2941 sq. ft. Brimestone Loop is located in the Lost River subdivision within the Bossier PSB school district. Search Lost River real estate on calawoodle.pelicanra.com today.